by Paul McCann | Mar 9, 2018
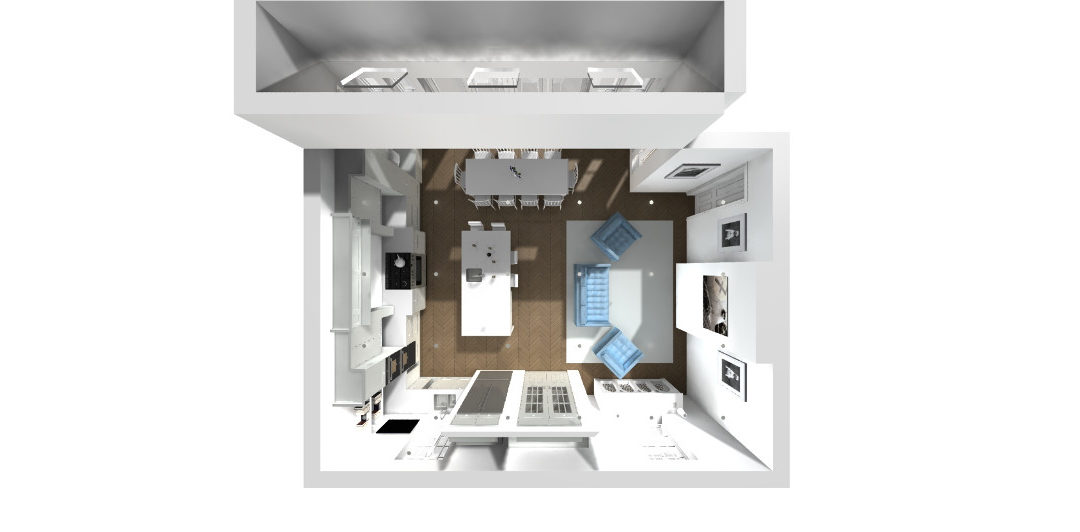
FT’s Project A family home with the need for a proper built-in pantry, large USA style fridge freezer and a super stylish range cooker. The sofas and dining table will swap places with the seasons and the window seat hides the water softener! Plan numeric...
by Paul McCann | Mar 9, 2018
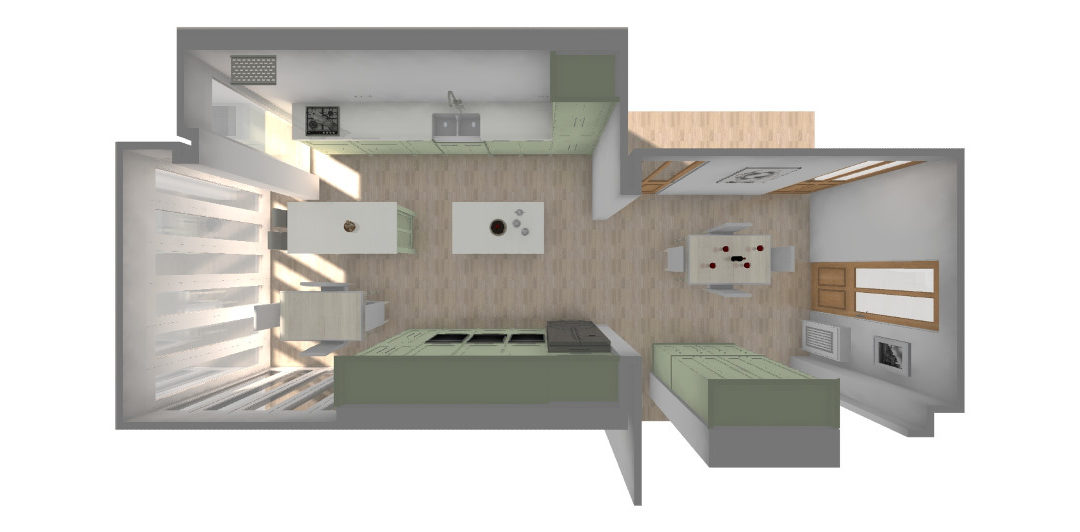
CT’s Project A family home with that’s now mostly for two, but when the children come back from University, it can be up to 16 for Mum’s infamous roast dinners, as they bring back friends! We had to make this work for both occasions, as foody...
by Paul McCann | Mar 9, 2018
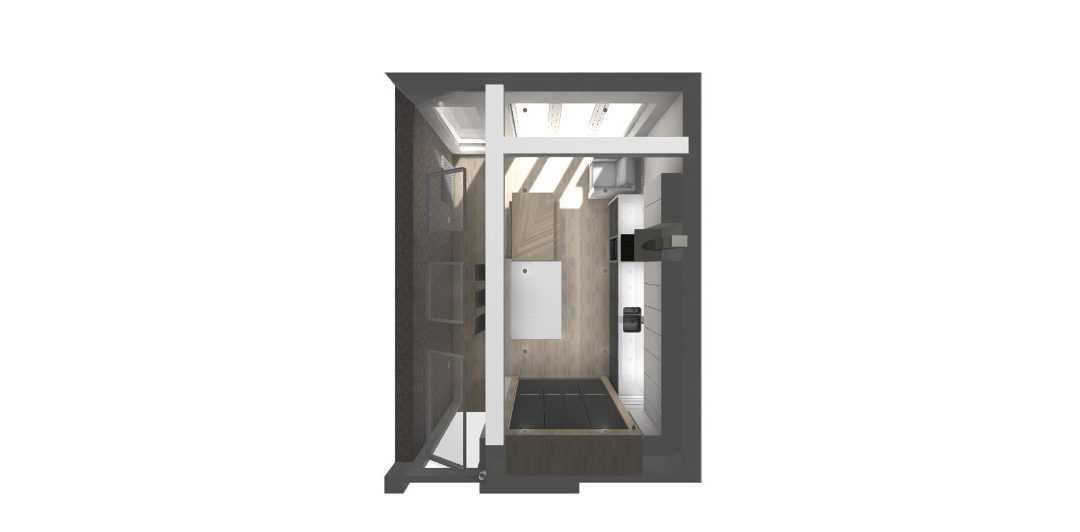
C and M’s project A fresh modern kitchen for this family home with an integrated sound system and purposefully high mounted wall cabinets with task lighting under. Functionality was high on the wishlist here, mixed with a modern feel. We were happy to oblige....
by Paul McCann | Jan 8, 2017 |
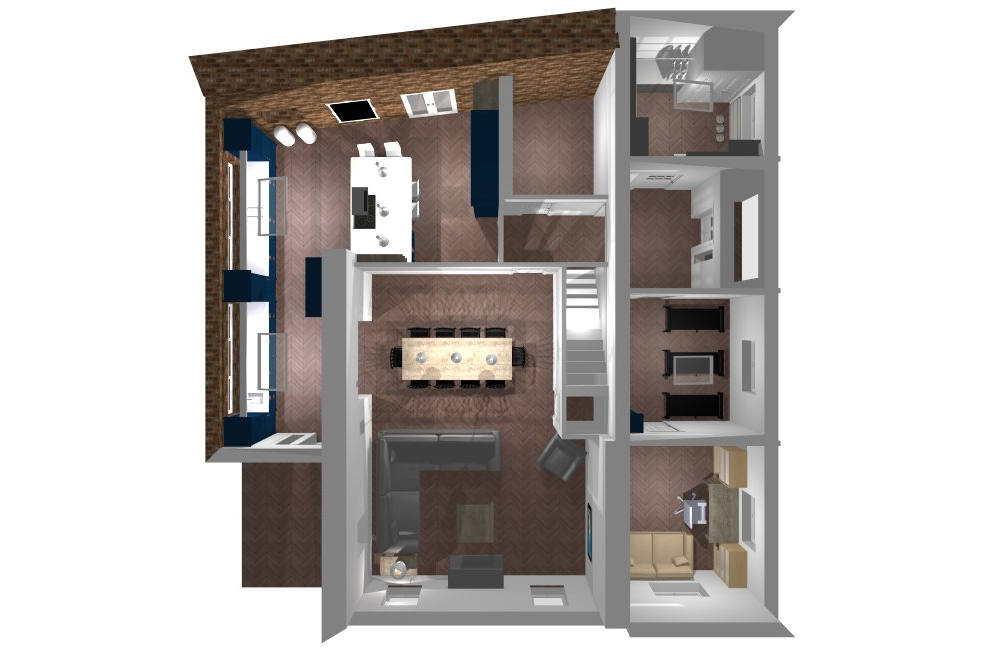
K&R kitchen, laundry, lounge, dining, gym and study This was a part ground floor redesign, encompassing a kitchen with informal dining and bootroom area, a lounge with dining room, a study with walk through Gym and a Laundry room with space for family dogs....

by Paul McCann | Jan 8, 2017 |
F&L kitchen, dining and utility area Designed as an A service project, with the client in on each step, this was started on a monday and finished by friday – if only it could be built and installed as quickly! F_L_Perspective be Elevation hob run Elevation...
Recent Comments